Save
Ask
Tour
Hide
Share
$995,000
51 Days On Site

30 Irving
Scituate, MA 02066

For Sale|Single Family Residence|Active
3
Beds
2
Total Baths
2
Full Baths
1,836
SqFt
$542
/SqFt
1953
Built
County:
Plymouth
30 Irving30 Irving30 Irving30 Irving
Save
Ask
Tour
Hide
Share

Mortgage Calculator

Monthly Payment (Est.)

Enter an interest rate to see your estimated monthly payment.
Calculator powered by Showcase IDX, a Constellation1 Company. Copyright ©2026 Information is deemed reliable but not guaranteed.

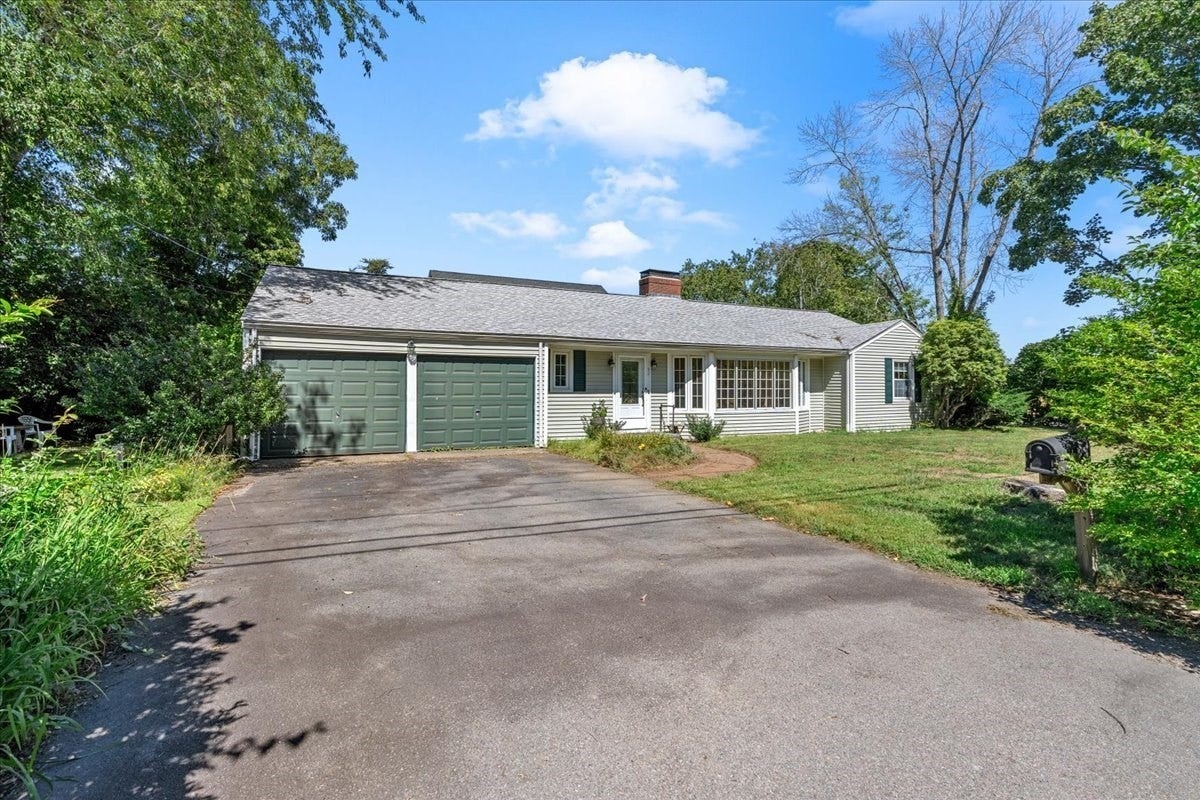
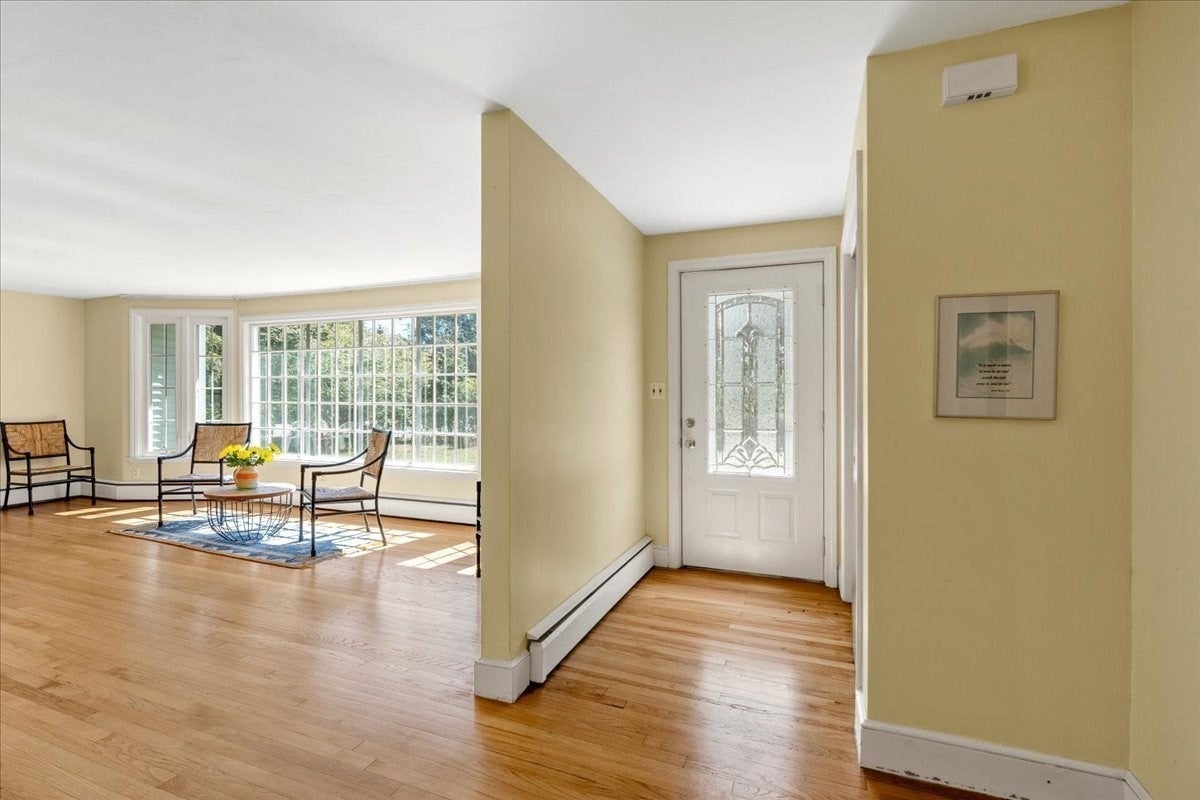
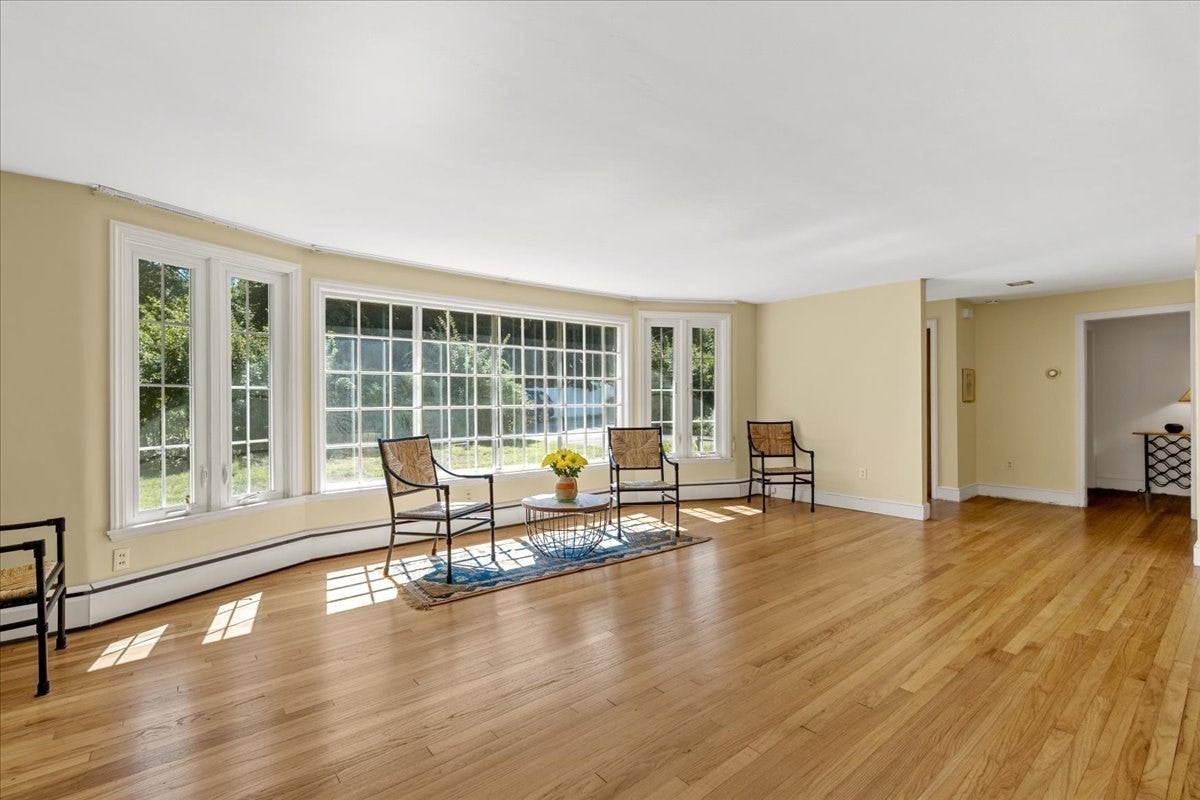
Welcome home to a beautifully preserved mid-century modern coastal home in one of Scituate's most popular neighborhoods. Close to Egypt Beach, Wampatuck Elementary School and the harbor this 3 bed 2 full bath ranch will entice you with it's lovely outdoor spaces, bright and airy interiors and period details. Enter into the gracious foyer with coat closet into the large bright living room with a wood burning fireplace and original built-ins. A large archway leads into a formal dining room with more built-ins and access to the well-appointed kitchen. Off the kitchen lies a window-filled sunroom. A full bath services the main living areas, down the hall are 3 bedrooms with another full bath. At over 1,800 square feet with a 2 car attached garage properties like this don't come on the market often. You can't beat the location just minutes to the harbor, with it's shops and restaurants, and the commuter train line into Boston.

Save
Ask
Tour
Hide
Share
Listing Snapshot
Price 
$995,000
Days On Site 
51 Days
Bedrooms 
3
Inside Area (SqFt) 
1,836 sqft
Total Baths 
2
Full Baths 
2
Partial Baths 
N/A
Lot Size 
0.2 Acres
Year Built 
1953
MLS® Number 
73569036
Status 
Active
Property Tax 
$6,584
HOA/Condo/Coop Fees 
N/A
Sq Ft Source 
Public Records
Friends & Family
Recent Activity
a month agoListing updated with changes from the MLS®
2 months agoListing first seen on site
General Features
Acres 
0.2
Attached Garage 
Yes
Foundation 
Block
Garage 
Yes
Garage Spaces 
2
Parking 
PavedAttachedOff StreetGarage
Parking Spaces 
6
Property Sub Type 
Single Family Residence
Sewer 
Public Sewer
SqFt Above 
1836
SqFt Total 
1836
Style 
RanchMid-Century Modern
Water Source 
Public
Zoning 
R-3
Interior Features
Appliances 
Electric Water HeaterRangeDishwasherRefrigeratorWasherDryer
Cooling 
Window Unit(s)
Fireplace 
Yes
Fireplaces 
1
Flooring 
WoodVinyl
Heating 
BaseboardHot WaterOil
Interior 
Master Downstairs
Laundry Features 
Electric Dryer HookupWasher Hookup
Bathroom 1 
Dimensions - 11.416666666x7.166666666Level - FirstArea - 81
Bathroom 2 
Dimensions - 7.333333333x5.25Level - FirstArea - 38
Bedroom 2 
Dimensions - 14.75x11.416666666Level - FirstArea - 168
Bedroom 3 
Dimensions - 12.666666666x11.583333333Level - FirstArea - 146
Dining Room 
Dimensions - 13.833333333x12.25Level - FirstArea - 169
Family Room 
Dimensions - 18.25x11.5Level - FirstArea - 209
Kitchen 
Dimensions - 13.583333333x11.416666666Level - FirstArea - 155
Living Room 
Dimensions - 21.25x16.333333333Level - FirstArea - 347
Master Bedroom 
Dimensions - 15.416666666x14.166666666Level - FirstArea - 218
Save
Ask
Tour
Hide
Share
Exterior Features
Construction Details 
Frame
Lot Features 
Corner Lot
Roof 
Shingle
Waterfront Features 
Ocean Front
Listing courtesy of Jeffrey Serowick of Conway - Scituate


The property listing data and information, or the Images, set forth herein were provided to MLS Property Information Network, Inc. from third party sources, including sellers, lessors, landlords, and public records, and were compiled by MLS Property Information Network, Inc. The property listing data and information, and the Images, are for the personal, non-commercial use of consumers having a good faith interest in purchasing, leasing or renting listed properties of the type displayed to them and may not be used for any purpose other than to identify prospective properties which such consumers may have a good faith interest in purchasing, leasing or renting. MLS Property Information Network, Inc. and its subscribers disclaim any and all representations and warranties as to the accuracy of the property listing data and information, or as to the accuracy of any of the Images, set forth herein.

Last checked 2026-10-17 10:58 PM UTC

Neighborhood & Commute
Source: Walkscore
Save
Ask
Tour
Hide
Share